
-
 Riveraggie
436We’ve got Sac as a test case, let’s see how changing categories impacts Sacs attendance. Ohio, Kent State, Massachusetts and Toledo are their home conference games. Their two contests with directional schools are road games.
Riveraggie
436We’ve got Sac as a test case, let’s see how changing categories impacts Sacs attendance. Ohio, Kent State, Massachusetts and Toledo are their home conference games. Their two contests with directional schools are road games. -
 Akiltopmack99
57I’d pay more attention to their game against NDSU. The MAC is a pretty low level FBS conference for a reason… Davis is a member of the Mountain West conference as of 2026. NDSU is a football member of the Mountain West.
Akiltopmack99
57I’d pay more attention to their game against NDSU. The MAC is a pretty low level FBS conference for a reason… Davis is a member of the Mountain West conference as of 2026. NDSU is a football member of the Mountain West.
Two things to pay attention to.
1. Most important - TV viewership.
2. Attendance.
TV numbers is the main driver of football revenue. More viewers = bigger TV contracts. -
 PortlandAggie
218I, too, am coming to the realization that this mountain is a little taller to climb than I thought.
PortlandAggie
218I, too, am coming to the realization that this mountain is a little taller to climb than I thought. -
 Jdur
512Happened to be visiting slo on new student visiting day or something. I was really confused why it seemed like the entire campus was packed on a random summer Tuesday at first lol.
Jdur
512Happened to be visiting slo on new student visiting day or something. I was really confused why it seemed like the entire campus was packed on a random summer Tuesday at first lol.
Checked out a few places (that new rec center is cool, the mountains are gorgeous!) but I’ll focus on athletic stuff:
-the new John Madden Center is really cool (especially from the side facing the stadium). The memorial for the 1960 team is well done. I found the other side of the center to be pretty weird with like no windows. It also struck me as odd they didn’t add much seating facing the stadium side.
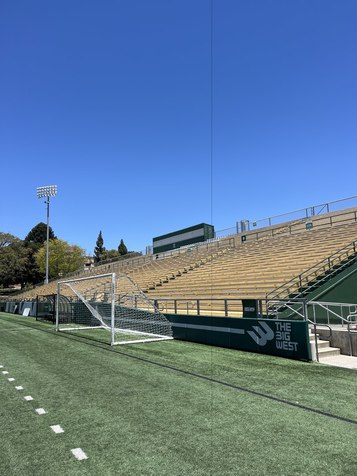
-the side of the stadium with suites is world class. Really well done for a smaller stadium and I loved the Spanish style design. The side of the stadium across the way looks like a 1960s high school stadium. I know they have renderings of a potential future renovation which hopefully can be done soon (it reminds me of the bleachers of toomey).
- the swim facilities and tennis facilities are nice. I like how they have the athletic core next to the rec center stuff and dining stuff like Davis.
-the basketball arena was really confusing and underwhelming. You have this HUGE rec center next door and then a basketball court that looks like the high school I went to. It was all retractable bleachers with these tiny doors to enter. It kinda reminded me that while Davis is on the smaller side for the MW, we were sorta an outlier for Big West arenas when it came to capacity.
-the landscaping was amazing!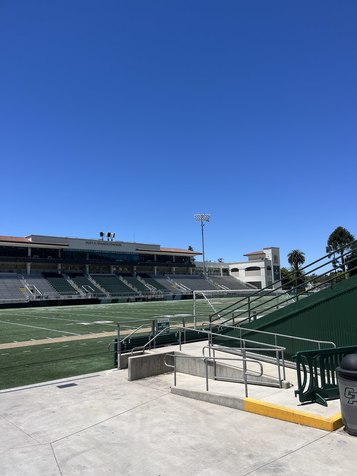
-
 ES2X
18I agree with most of what you said, and the design of the John Madden Center definitely could have been better. Having hardly any seating on the field facing side was a mistake (that aren't just chairs and stools on the balcony levels).
ES2X
18I agree with most of what you said, and the design of the John Madden Center definitely could have been better. Having hardly any seating on the field facing side was a mistake (that aren't just chairs and stools on the balcony levels).
The "High School" side you are talking about is the original grandstands, built in 1935.. They keep saying they're going to do something with them, but I don't see that happening any time soon.
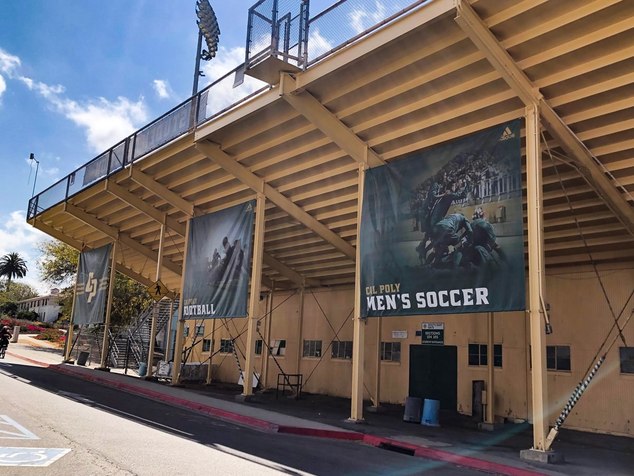
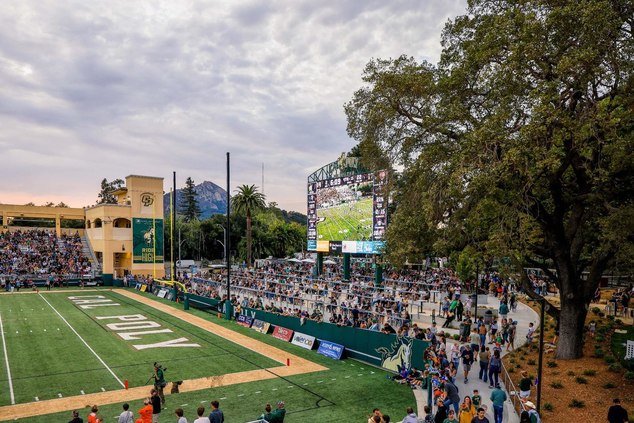
I love the stadium personally- My favorite place to watch football. Usually a nice temperature too.. They repainted the West Side with the boxes, and I don't like the colors they chose, but it's still a good structure:
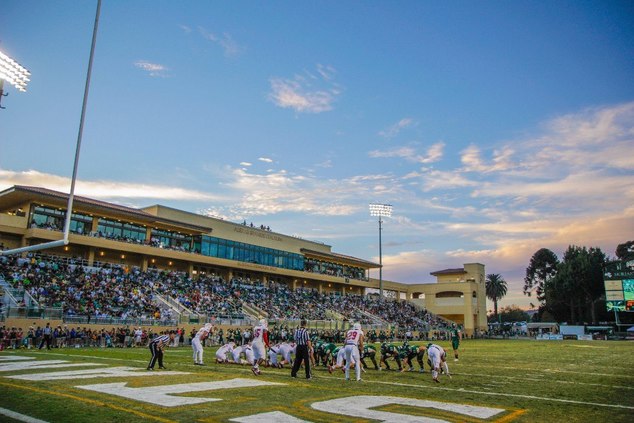
(this was before the new paint job)
If you sit on the East Side stands (old side) near the top you get to look out toward the 2 dormant Volcanoes looking West which is really a spectacular view.
One part you forgot to show is the new "Beer Garden" they built in the North Endzone which turned out pretty nice:
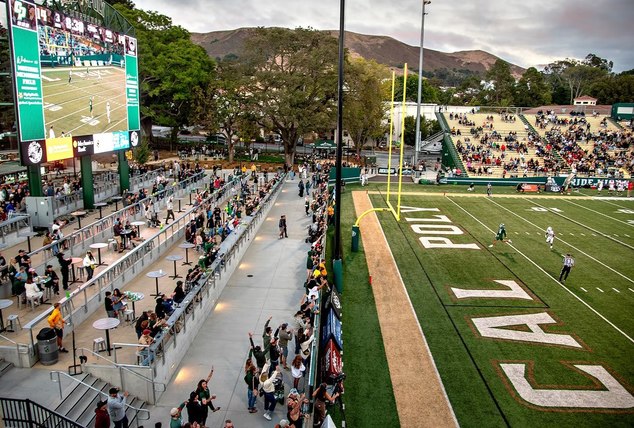
It has about 3 terraced levels, with a top level where food and drinks are served.
You guys can watch the stadium in all its glory on ESPN for the home opener vs. Idaho. They will be showing the new Madden Center and stuff. Stadium should be pretty full.
Unfortunate for both our schools, construction costs continue to shoot through the roof, especially in California, which is way more expensive building than say in Texas @ UTRGV.
At least both Cal Poly and Davis haven't gotten super over-leveraged on stadium construction cost stuff and into extreme debt (like Cal did with Memorial Stadium). I am pretty sure the Madden Center isn't even completely paid for yet and they still need millions in donations as it went over-budget. It always seems to cost about 1.5X as much as you think it will these days..
I like Davis' stadium too and am pulling for you guys getting it upgraded, it has very good bones and a nice design. -
Jdur
512I can’t believe I missed talking about the beer garden section. That was freakin awesome! I also loved the foliage around it and the whole walkway area around that side. Thanks for the pic of it during a game, gives really good perspective compared to my random day of the week visit.
SLO definitely is blessed to have some of the best views from a stadium I’ve seen. Super underrated when we hear people hype up views like that of Montana and UCLA all the time.
I really wish we did a beer garden thing like that on the student side of the stadium. We kinda have a beer section near the big screen, but it’s a bit janky and temporary placed on grass and concrete. Right now in general we have concessions and food trucks that have really long lines, you can’t see the game from there (they have mini tvs with the game but still). I know the suite upgrade also plans to include a big industrial kitchen and bar area, which would probably help with some of that stuff. Hopefully they can do something like that with the renovations, especially when they plan to give so much love to the suite side.
I think the madden center on one end, the beer garden on the other, seating or not, creates a more bowl/stadium like field which is really nice. Davis building the stadium like a sunken bowl has helped us with that. I think poly was smart to put the center at the end instead of to the side, I agree though that it’s kinda weird how they didn’t do seating/a more cohesive design like the beer garden side.
I think most Aggie fans for now think keeping the grass berms and expanding the grandstands/adding suites is a better idea than putting seats at the end zones to close the bowl. With the new suites, potentially more seats on the student side (which would also help us upgrade concession stuff), I think we would end up with a pretty nifty 18-20k or something stadium that wouldn’t be overkill but would be a good upgrade.
The design of the Davis stadium IMO has been one of the better modern FCS (or just smaller college football) stadium designs recently when it comes to holding in noise, creating a “bowl” feel and design that’s pretty timeless. What I think they did an especially good job (partially since it was originally supposed to be bigger before construction costs) with was the expandability built into the design. Being able to expand off of the 360° concourse and on top of the press box gives room for a ton of expansion (without tearing out or reworking campus infrastructure).
Little upgrades like bar tops at the top of the stands, adding lights to the water-tower and having tailgating on the practice field have already been nice to see, hopefully with continued success on the field the bigger upgrades can come soon. -
 Pacifico2
280I've been beating the beer garden drum at Davis for a year now. It is a MUST. I've actually been into the suite section on the home side at SLO before with a buddy, it's not as cool as it looks. Someday I'll have to tell the tale of the fight with the Madden complex, it was not exactly a smooth transaction. How sweet are the original bleachers!?
Pacifico2
280I've been beating the beer garden drum at Davis for a year now. It is a MUST. I've actually been into the suite section on the home side at SLO before with a buddy, it's not as cool as it looks. Someday I'll have to tell the tale of the fight with the Madden complex, it was not exactly a smooth transaction. How sweet are the original bleachers!? -
 movielover
739Original bleachers look better than what we had at The Toom. Recall the 1950s bathrooms underneath and the tiny food shack?
movielover
739Original bleachers look better than what we had at The Toom. Recall the 1950s bathrooms underneath and the tiny food shack? -
ES2X
18@Jdur and Pacifico.. Yeah, you can't go wrong adding a beer garden.. they do kind of pay for themselves and apparently drinking and watching sports is a thing ;) Like has been said on this forum before, stadiums are moving toward the more open seating layout and premium seating stuff. One of the elements that really made Cal Poly Baseball take off was the Krukow section which was a rowdy beer garden area and made the whole place more energetic and fun.
Not that you asked, but can't find a cost for this particular beer garden at Cal Poly it's called "Cal Poly Partners Plaza" while nothing in construction is cheap anymore.. this type of thing is obviously still less expensive than most stadium upgrades.
I was originally against it, because they demolished a kind of historic rose garden closer to O'Neil Green which was a really nice area of campus.. but I guess now that it's built it's fine.
Regarding Davis' stadium- it's definitely more planned and coherent than Cal Poly's which is kind of a hodgepodge of different architectural elements and no cohesive plan really.. It also was weird Cal Poly built those new bleachers on the south end of the stadium (newest bleachers, which were nice) only to have them demolished a few years later to build the Madden Center. A big waste of money because of lack of planning.
RE: The issues of the Madden Center and cost over runs, yes, I am well aware of them. The site probably wasn't the best location for it, seeing as how "almost everything runs under that building that goes to campus including steam" according to our former Athletics Director..
I like the grass berms at Davis though, and that's a nice area for families and for a lot of overflow.. I would be hesitant to remove those.. maybe you guys could build a beer garden above there just kind of taking a little bit of the top off.. Looking at Aggie stadium satellite it looks like that's one of the only areas it could be done.
The original bleachers aren't great- that's also the away seating area. They are ok, just could use more space in between rows and obviously old and rusted.
Wondering if there are any new renderings regarding Aggie Ascent and the Suites that are to be built over the existing press box? I kind of thought they would build a second level above the visitor's side that incorporated suites in the design, but whatever works. -
 88Aggie
32My daughter goes to SLO and I have been to a game there last year. The old bleacher section needs something. They try to get kids to show up to the games, but during the day games the sun shines right in your eyes on that side of the field and gets really hot. My daughter said everyone just leaves and does not stick around even when they raffle off free tuition for a quarter. I have figured all new seating may be out of the budget, but thought maybe a very large canopy of some kind providing shade would go a long way.
88Aggie
32My daughter goes to SLO and I have been to a game there last year. The old bleacher section needs something. They try to get kids to show up to the games, but during the day games the sun shines right in your eyes on that side of the field and gets really hot. My daughter said everyone just leaves and does not stick around even when they raffle off free tuition for a quarter. I have figured all new seating may be out of the budget, but thought maybe a very large canopy of some kind providing shade would go a long way. -
 BlueGoldAg
1.7kThe same problem exists at the Aggie football stadium. The sun shines directly into the eyes of the fans on the east side and bakes them with no shade. It's a problem that has no easy fix.
BlueGoldAg
1.7kThe same problem exists at the Aggie football stadium. The sun shines directly into the eyes of the fans on the east side and bakes them with no shade. It's a problem that has no easy fix. -
 SochorField
634Unpopular opinion, I'm sure....but this rendering is drab. Especially the West Elevation ("Main Concourse Elevation Facing East") :yawn:
SochorField
634Unpopular opinion, I'm sure....but this rendering is drab. Especially the West Elevation ("Main Concourse Elevation Facing East") :yawn:
I'm sure it'll look nice, but they could have done a better job on this rendering. -
BlueGoldAg
1.7kYou would think they would need to have the expansion done by 2029 if we are indeed going to be FBS by 2029 as some people are reporting.
-
Akiltopmack99
57
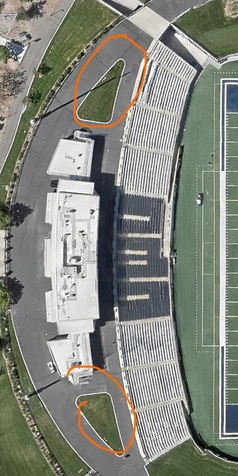
An elevated beer garden in one of these two areas would be smart as they will still be empty according to the current plans. This would leave the rest of the stadium available for regular seating.
I’m not advocating for a beer garden, as I don’t advocate for alcohol consumption (it’s terrible for people’s health, literal poison) but I understand people like to drink and it’s a potential revenue stream for the team.
Also, I would like to say I’m against teams not having enough affordable seats and pushing more premium options. This is just sports in general. It seems like people don’t care about working class people anymore. Everything is getting too expensive. -
 fugawe09
382I can’t speak for UCD specifically, but here’s a general flow of how it normally works:
fugawe09
382I can’t speak for UCD specifically, but here’s a general flow of how it normally works:
- The owner writes a narrative of the project requirements (ex square footage, level of finishes, particular features needed).
- Conceptual Design - a consultant takes that narrative, does some site condition investigation and comes up with sketches and basically asks “is this what you had in mind?” From that they start generating a cost based on how many square feet of glass, roofing, flooring, number of bathrooms, etc. This is usually when you secure your capital budget and start making compromises if your idea exceeds your funding.
- Architecural & Schematic Design - usually a different type of architecture firm and often the Contractor has a seat at the table by this point. This is where you start getting real documents with measurements and they coordinate trade specific engineers like structural, mechanical, electrical, etc. Typically you have milestones at 30%, 60%, 90% drawing completion. By 30% you’re usually committed to a footprint and by 60% you’re mostly committed to an interior layout. This is where a lot of compromise happens - for example mechanical can’t layout until the kitchen specifies equipment, but now you need a bigger air handler so you have to borrow space and then electrical needs to upsize the transformer which needs a different fire wall design and so on.
You can generate renderings from a conceptual design but they will be inaccurate. You can release better renderings after 30% because it’s based on a real building at that point. Depends on the use case though. For example, in condo construction you have to be very careful about conceptual renderings due to laws around misleading sales. The actual 30/60/90 drawings are unlikely to be released. For security reasons these days you may not want to make public exact layouts and construction materials. Depending on the size of the project, it is not unusual to see site work at 30% and vertical by 60%. You wouldn’t build a house that way but totally normal in complex builds. What they have released is what you’d expect from conceptual design. Less clear if they are proceeding in the background or on pause for funding. -
Akiltopmack99
57I wonder if we don’t have renderings for the football renovation because they are actively designing it, and it will be the first renovation. I wonder if they will update the facade of the building.
-
Akiltopmack99
57As usual we don’t know. Davis admin hasn’t been announcing anything prematurely, unlike our Sacramento counterpart.
-
ES2X
18@ Akiltopmack99 - like LeFan said above they are placeholder spacial renderings illustrating mass. You can see how simple the drawings are. Architects do this so as to not waste their time on details that will change.
Curious if cantilevered covers like Reser Stadium, or Huskey stadium have have ever been considered at Aggie Stadium? Might look cool, and block the sun and rain.


Welcome to Aggie Sports Talk!
AggieSportsTalk.com, the pulse of Aggie athletics. The home of Aggie Pride. Create an account to contribute to the conversation!
More Discussions
- Terms of Service
- Useful Hints and Tips
- Sign In
- Created with PlushForums
- © 2026 Aggie Sports Talk